Get $3,223 Cash Back
383 GILPIN DRIVE, Newmarket (Woodland Hill) — listed at $1,289,000. Earn buyer cashback at closing. No catches, just more money in your pocket.
Welcome to Woodland Hills, where sophisticated family living meets the beauty of nature. This exceptional home backs onto a serene ravine forest, offering a rare sense of privacy and a spectacular west-facing backyard with beautiful sunset exposure. Thoughtfully designed for both everyday family life and effortless entertaining, the home features 9' ceilings and hardwood flooring throughout the main and upper levels.The gourmet kitchen is the heart of the home, beautifully appointed and open to a spacious family room with views of the lush rear setting. Four generous bedrooms each enjoy their own ensuite bathroom, providing comfort and privacy for every member of the family. A dedicated second-floor laundry room adds exceptional convenience.The finished walk-out lower level extends the living space and opens naturally to the outdoors. Step outside to expansive decking on two levels-perfect for summer entertaining, morning coffee or relaxing while overlooking the fully fenced yard and peaceful forest beyond.Ideally located close to excellent schools, major shopping, parks and everyday amenities. This is a wonderful opportunity to enjoy the best of Woodland Hills living in a home designed for family, comfort and connection to nature. (id:60164)
| Room | Level | Dimensions |
|---|---|---|
| Living room | Main level | 3.66 x 7.62 meters |
| Recreational, Games room | Basement | 9.86 x 3.07 meters |
| Recreational, Games room | Basement | 7.09 x 4.09 meters |
| Dining room | Main level | 3.66 x 7.62 meters |
| Family room | Main level | 4.88 x 3.96 meters |
| Kitchen | Main level | 4.3 x 3.07 meters |
| Eating area | Second level | 4 x 2.74 meters |
| Primary Bedroom | Second level | 4.88 x 4.7 meters |
| Bedroom 2 | Second level | 3.32 x 3.68 meters |
| Bedroom 3 | Second level | 3.39 x 3.23 meters |
| Bedroom 4 | Second level | 3.08 x 3.66 meters |
| Laundry room | Basement | 3.23 x 1.91 meters |
Is there air conditioning?+
Yes — central air conditioning cooling is in place.
Is 383 GILPIN DRIVE a good fit for a growing family?+
With 4 bedrooms and 4 bathrooms, there's room for kids plus a guest room or home office. The 2-storey layout keeps living and sleeping areas separated.
Does it have a basement, and is it finished?+
Yes — Finished, Walk out, N/A. A finished basement adds meaningful living space beyond the listed square footage.
How is the home heated? Is it efficient?+
Heating is forced air, other. Ask for past utility bills to understand real heating costs.
What makes this a luxury property?+
At $1,289,000, standout features include 4 bathrooms. In this price range, expect higher-end finishes — verify during a showing.
What's the parking situation?+
This property includes 5 spaces — Garage.
Ask About This Property
Nearby Places
Searching nearby places…
Benchmark price · Updated 2026-09
Year over year
Past 10 years
Similar listings
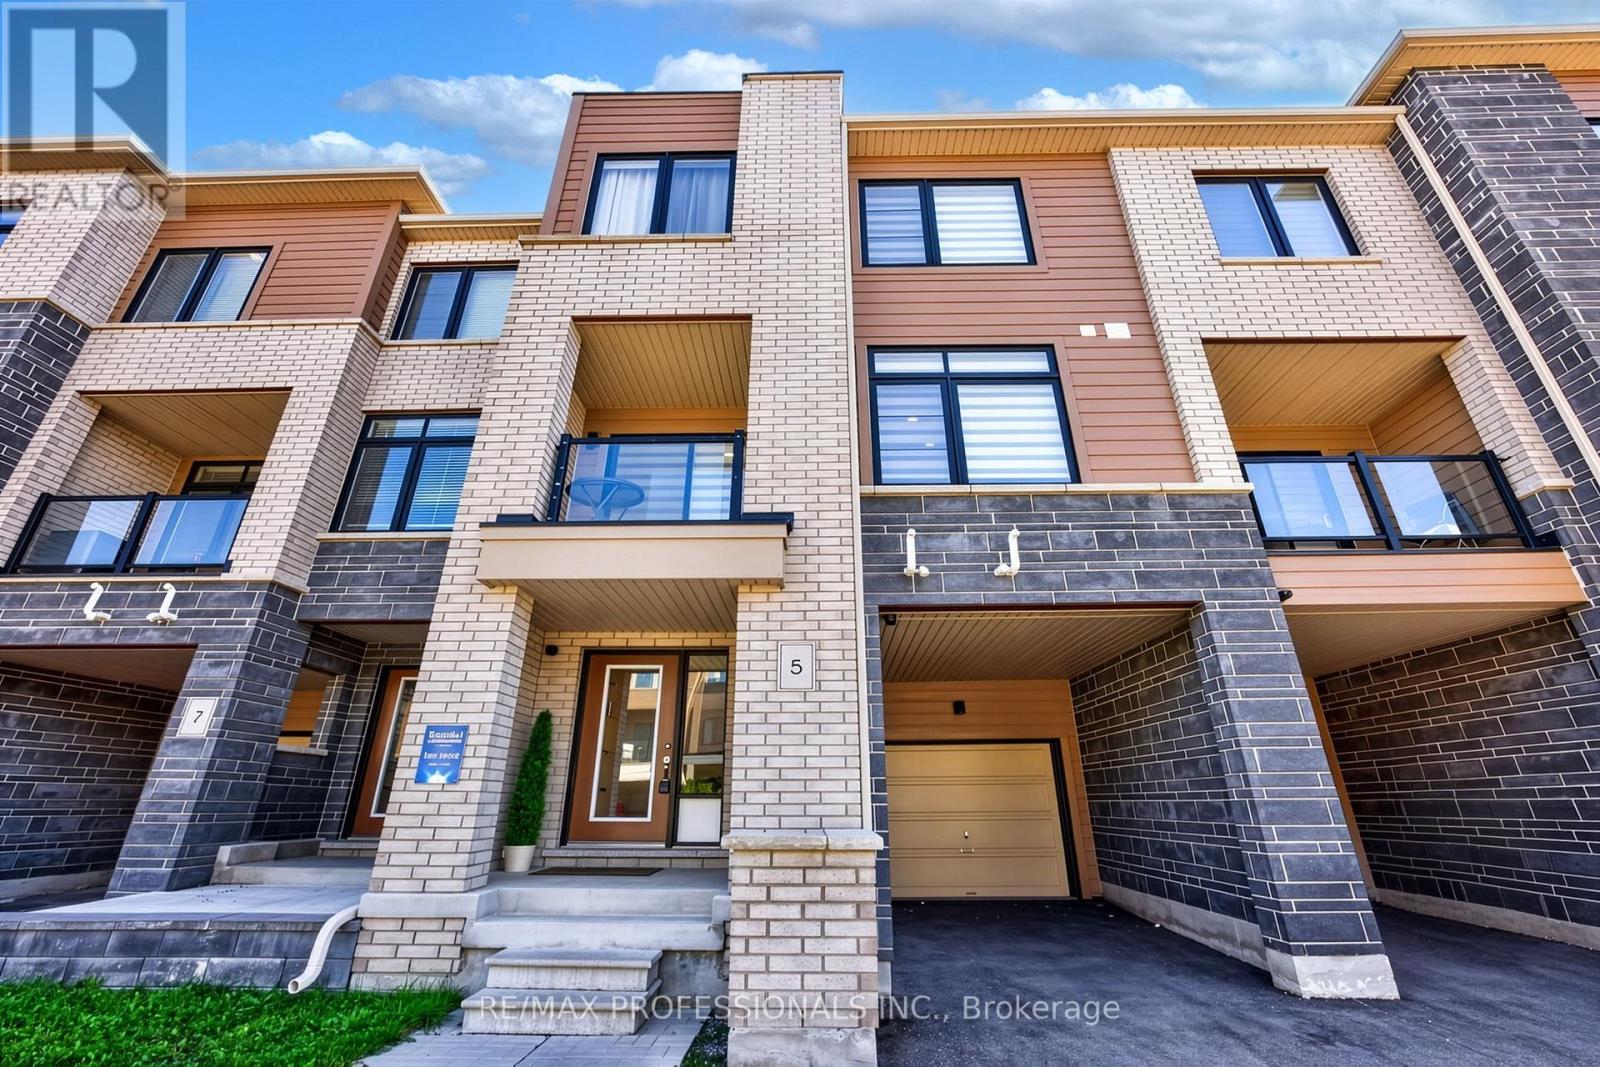 For Sale3 days47
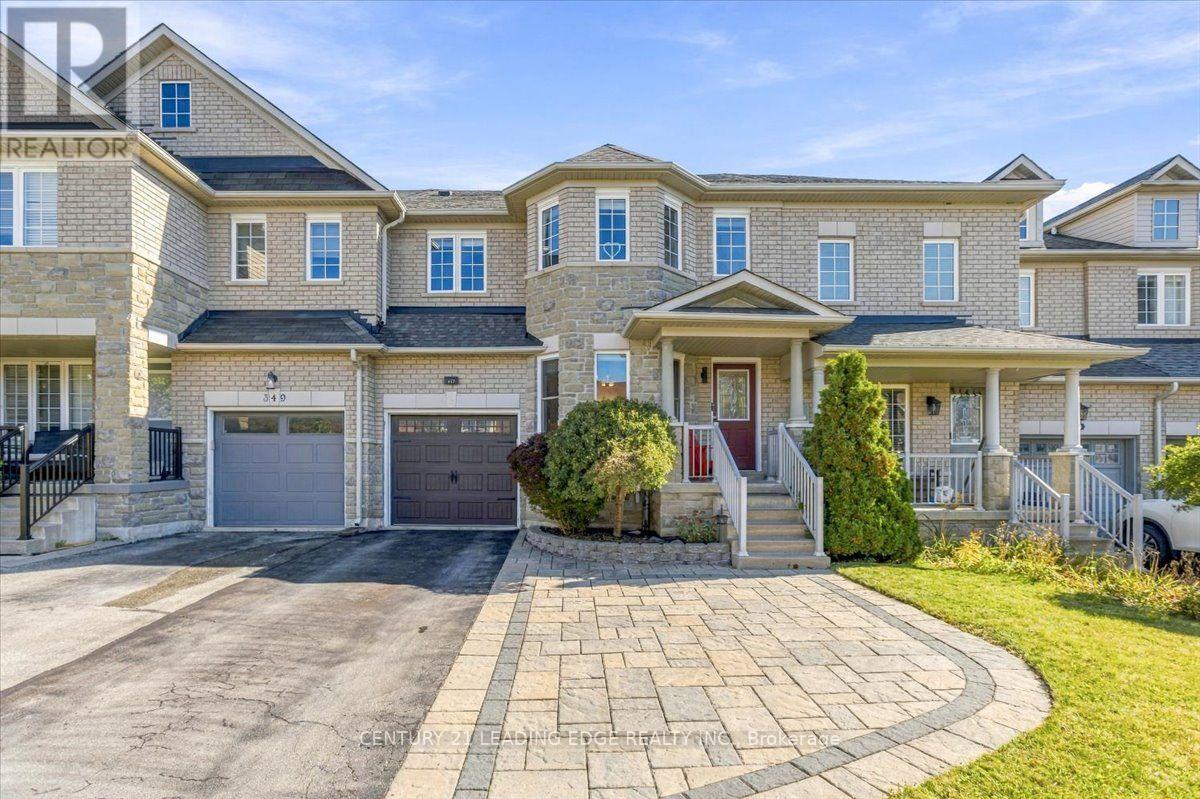 For Sale10 days28
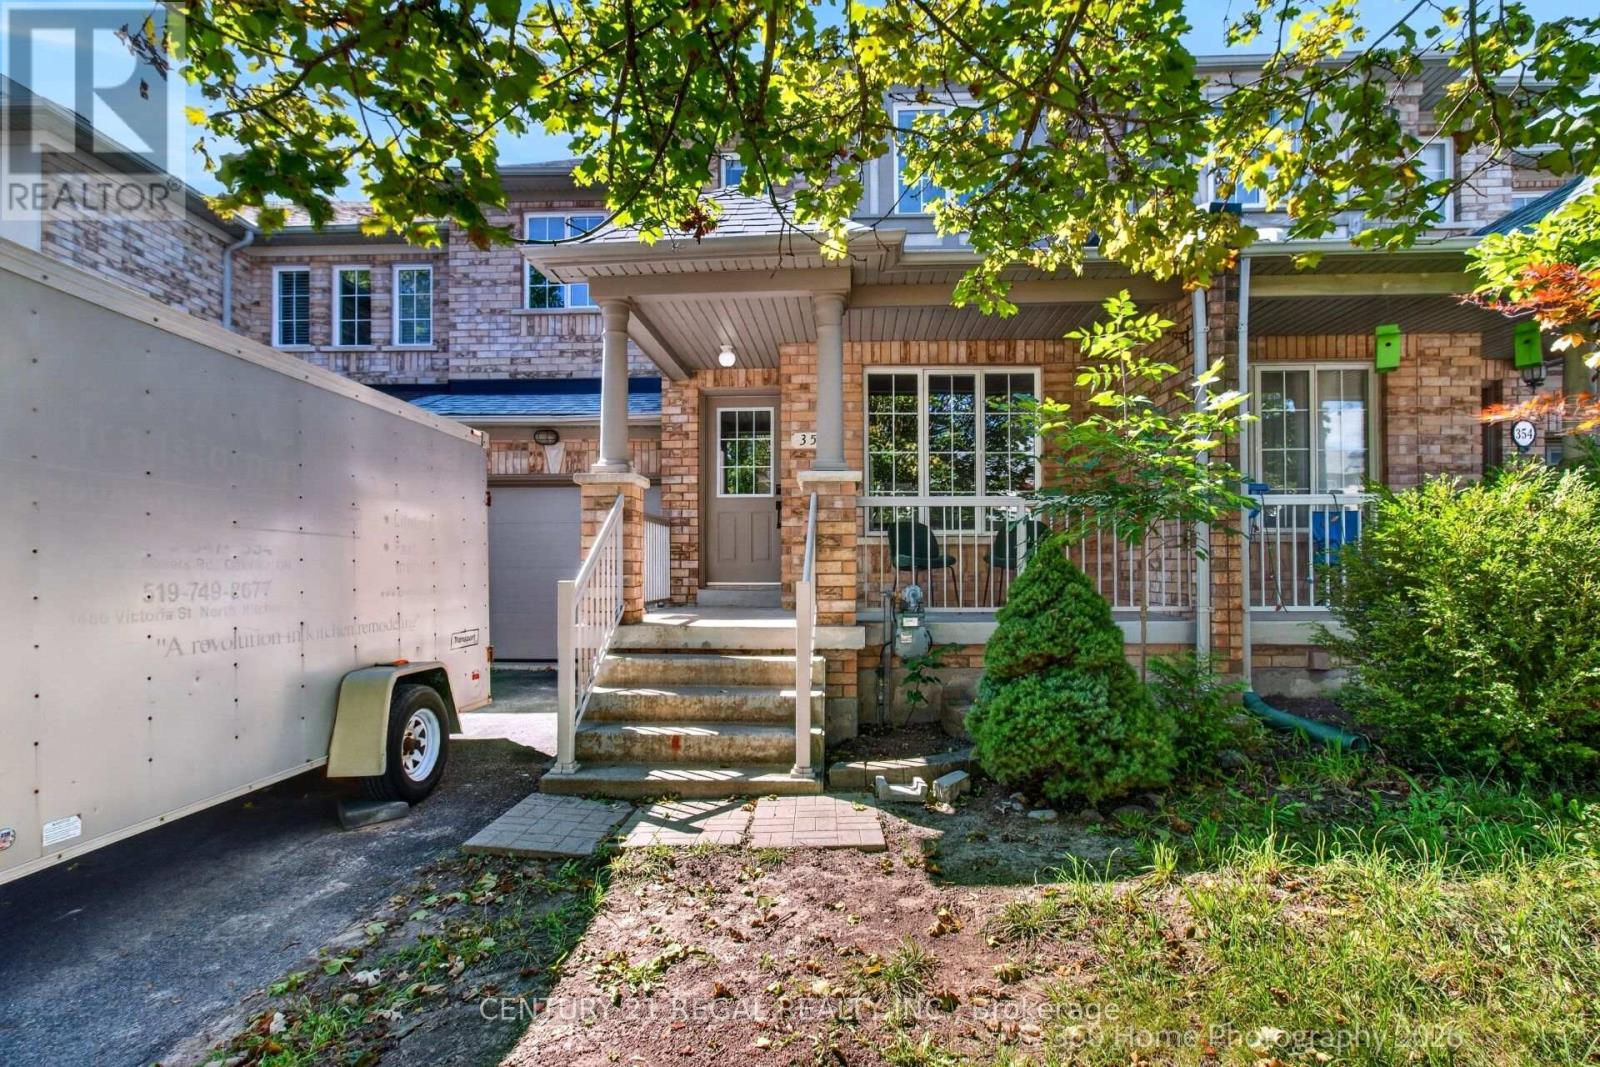 For Sale39 days15
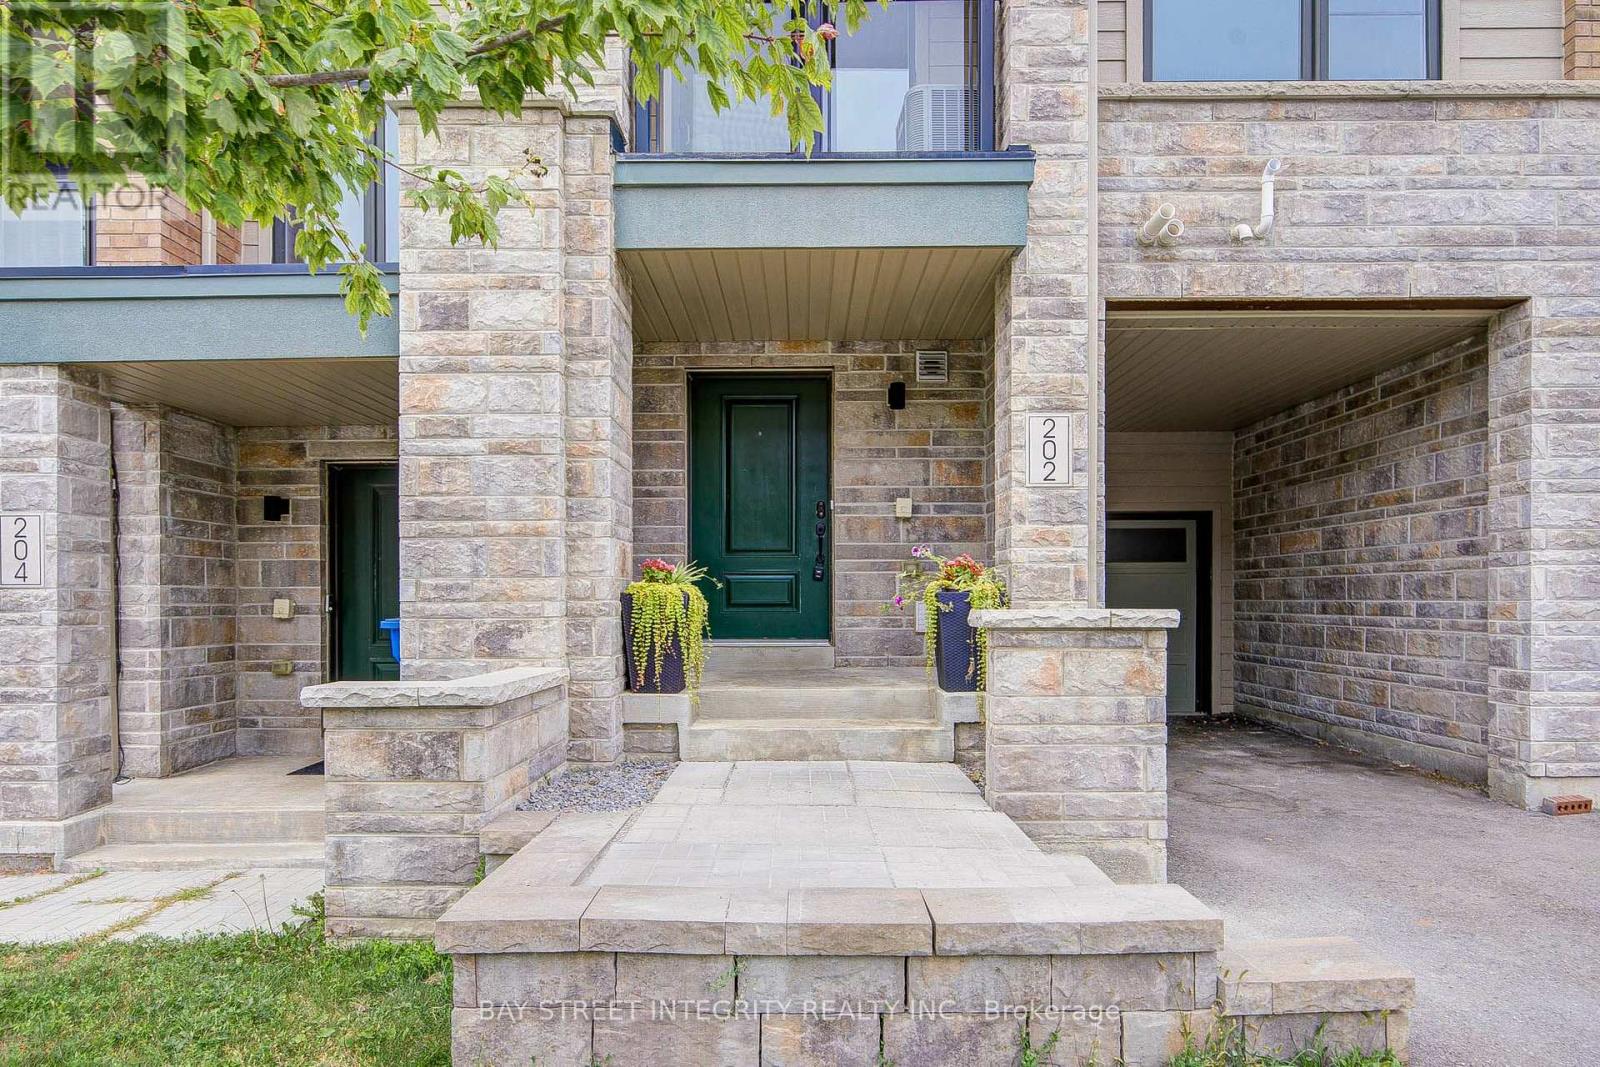 For Sale23 days48

The listing data above is provided under copyright by the Canadian Real Estate Association. While the information is considered reliable, its accuracy is not guaranteed by the Canadian Real Estate Association or getsetsold.ca. Neither getsetsold.ca nor its affiliates make any representations or warranties, express or implied, regarding the accuracy or completeness of the information presented here.